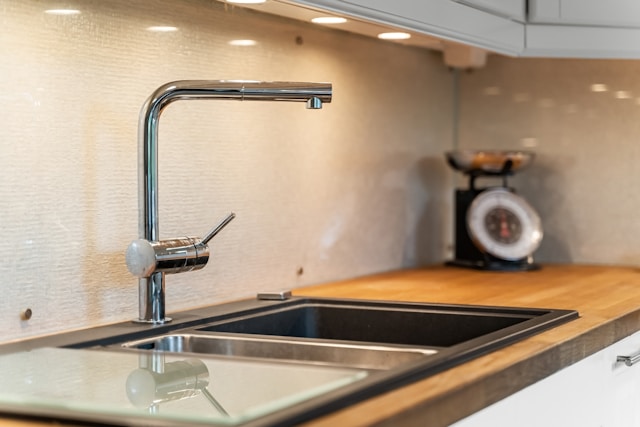

The order of things is the issue here. In the case of a kitchen renovation, the type of countertop, the run of cabinets, the dishwasher installed into the cabinet run, and the splashback become known long before the sink becomes a topic of discussion. When it comes to choosing the sink itself, all of these details determine its choice, not the other way around. Hence, a frequent outcome is the presence of an undermount bowl of 380mm size in the kitchen with a 40mm thick stone countertop which fails to accommodate a standard-sized baking tray.
According to the ABS Building Activity, residential renovations have accounted for an expenditure of $14.2 billion in Australia in 2024, showing a growth rate of 45.2% over five years.
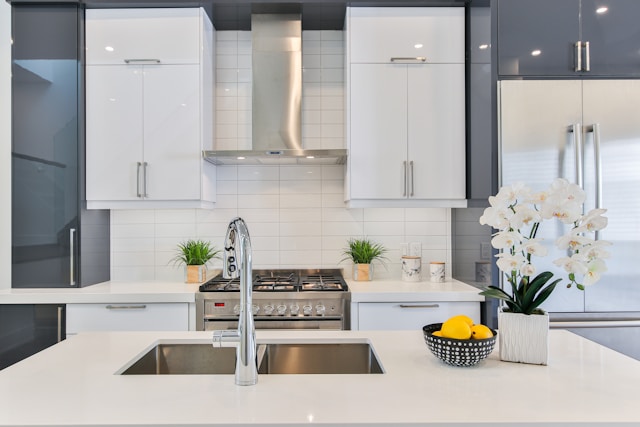
Standard Sink Sizes – And What That Actually Means for Kitchens in Australia
When it comes to Australian kitchens, the benchtop depth, cabinet width and length of the sink run all vary. What you really want to know about kitchen sink sizes are the internal dimensions the dimensions of the sink itself that actually affect how much useable space you get. The external dimensions can be a bit misleading, because a sink that says 600mm externally might only have a 480mm wide bowl after the rim and mounting flange have been taken into account.
There are three main types of sinks you’ll come across:
- Single bowl undermount: usually around 440- 560mm wide externally; good for smaller kitchens where a dishwasher can handle the load.
- One-and-a-half bowl: usually 650-850mm wide externally; gives you a secondary bowl for soaking or prep work without doubling the size of the sink.
- Double bowl: usually 760-1180mm wide externally; perfect for households that do a lot of cooking or want to dedicate space for prepping separate to washing.
The minimum cabinet width you need for each type of sink can vary depending on the brand and model. A 760mm double bowl will generally need a cabinet at least 800mm wide, while a larger double bowl might require 900mm or more. Don’t assume this is something you can think about later – make sure you’ve checked the required cut-out dimensions against the available cabinet space before you do anything.
Undermount vs Topmount – Why That Choice Matters When It Comes to Usable Bench Space?
Undermount sinks sit below the benchtop surface, creating a super-smooth look and making it a lot easier to clean your bench. Crumbs and water fall straight into the sink rather than collecting around the rim. Topmount sinks, on the other hand, sit on top of the benchtop with a visible rim and can be a bit easier to install into an existing kitchen but you need to have a slightly finished edge on your benchtop.
The type of benchtop you’ve got will be a big factor in deciding whether to go for undermount or topmount. Stone or engineered stone benchtops are ideal for undermount installation the cut-out edge is polished and supported by the sink’s rim structure from below. Laminate benchtops are a bit trickier, though the exposed particleboard edge at the cut-out can start to swell and delaminate over time if water gets in. Topmount sinks are the way to go there.
- Undermount installation requires the sink to be supported temporarily while the adhesive sets this is usually part of the benchtop-making process.
- Topmount sinks take up more surface space around the sink position because of the rim.
- Some undermount sinks are flexible enough to be converted to topmount but check this with the supplier before assuming it’s an option.
Bowl Depth, Bowl Shape – the Unspoken Heroes of Kitchen Ergonomics
Bowl depth is usually an afterthought when buying a new sink, but in many cases it’s the reason for all the fuss after it’s been installed. Take a shallow bowl with a big surface area, which might look alright in the product pictures but in reality is a recipe for disaster big items just keep tilting over and water goes flying everywhere when you’re trying to fill it up. And in Australia, where kitchen benches are a standard 900mm high, if your bowl is less than 200mm deep you’re going to be bending over uncomfortably to get to the bottom.
Deeper bowls (220mm+), on the other hand, let you stand up straight while washing and can even take bigger items without them tilting over. Of course, there’s a price to pay a deeper bowl means you’ve got less clearance between the sink and the floor of the cabinet underneath, which can cause problems with the plumbing.
- Square bowls with rounded corners are a far easier clean than fully sharp corners. Food debris tends to get stuck in those sharp corners and you really need to think about getting it out.
- You can’t ignore the relationship between bowl volume and drain speed a shallow bowl with a big surface area is going to fill up in no time, but if your waste outlet is undersized it’ll drain wickedly slowly.
- If you live in a two-person household cooking up a storm in the kitchen, you rapidly realise just how important bowl depth is. The sink gets used a lot more often and for longer periods, which really puts the pressure on.
Material Comparison – What Works in Aussie Kitchens?
Stainless steel is still by far the most popular kitchen sink material in Australia and for some pretty good reasons: it’s heat-resistant, super tough, works with all cleaning products, and if you need to make a repair it’s a doddle. The one variable within stainless steel that really matters is the gauge thickness it decides how stiff the thing is, how much noise it makes, and how long it takes to start getting all dented and bent.
Granite composite sinks have become pretty popular in recent years, thanks to their tough, scratch-resistant surface and organic look. They’re much heavier than stainless steel – and you need to make sure you’ve got the cabinet to support them before you even think about installing one. Ceramic undermount sinks are mainly used in renovation projects where the designer look is what’s all important; they’re the heaviest option and are also super sensitive to temperature changes. Pour a load of boiling water into a cold composite sink and you could end up with a dented surface over time.
- 16-gauge stainless steel is a lot thicker and stiffer than 18 gauge and a lot of the better models even come with under-sink insulation to keep the noise down.
- Granite composite sinks are remarkably more prone to thermal shock than stainless steel, which means pouring boiling water into a cold bowl can end up causing some nasty surface flaws in the long run.
- Ceramic sinks need a cabinet that can support the weight of the sink on its own which can be as much as 30 to 50 kilograms so you need to do your research before you even get started.
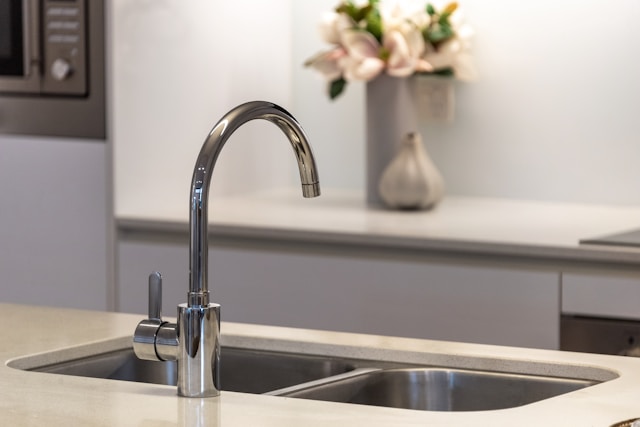
The Great Sink Debate – New Build vs Renovating
A new build lets the kitchen designer & the cabinetmaker get creative with the cabinet layout, and they can design the cabinet run specifically around the chosen sink they’ve picked out. But when you’re doing a renovation, it’s all about squeezing the sink in which means you’ve got to work around the existing sink run, taking into account where the plumbing comes through (and that can be a real challenge), and making sure you’ve got enough space for the drawers and doors to slide open without getting jammed. And if the benchtop’s been cut out already, you’ve got to factor that in too which can be a real problem if the stone’s already been fabricated.
When you’re upgrading to a bigger sink, it can also mean that you’ve got to move the waste outlet too and that’s extra plumbing costs on top of the price of the sink. Something like a 50mm difference in the width of the sink might not sound like that much, but it can actually cause a real problem with the drawer runners especially if they’re hidden inside the cabinet and you can’t see them from the outside.
- You’ve also got to factor in the costs of moving the waste outlet that’s a few hundred extra bucks on top of the cost of the new sink.
- When you’re checking the clearance for the drawer runners, remember you’re looking for the space between the inside of the cabinet and the edge of the drawer that isn’t always the same as the external dimensions of the cabinet.
- In a kitchen with an island bench, a second prep sink in the island can be way more useful than trying to fit a big sink in the main run especially if the main sink is right up against the wall the neighbour shares with you.